
How a project runs

Four stages, and
you know which
one you're in.

The same sequence on a single bathroom and on eleven floors of corridor. The scale changes; the order doesn't.

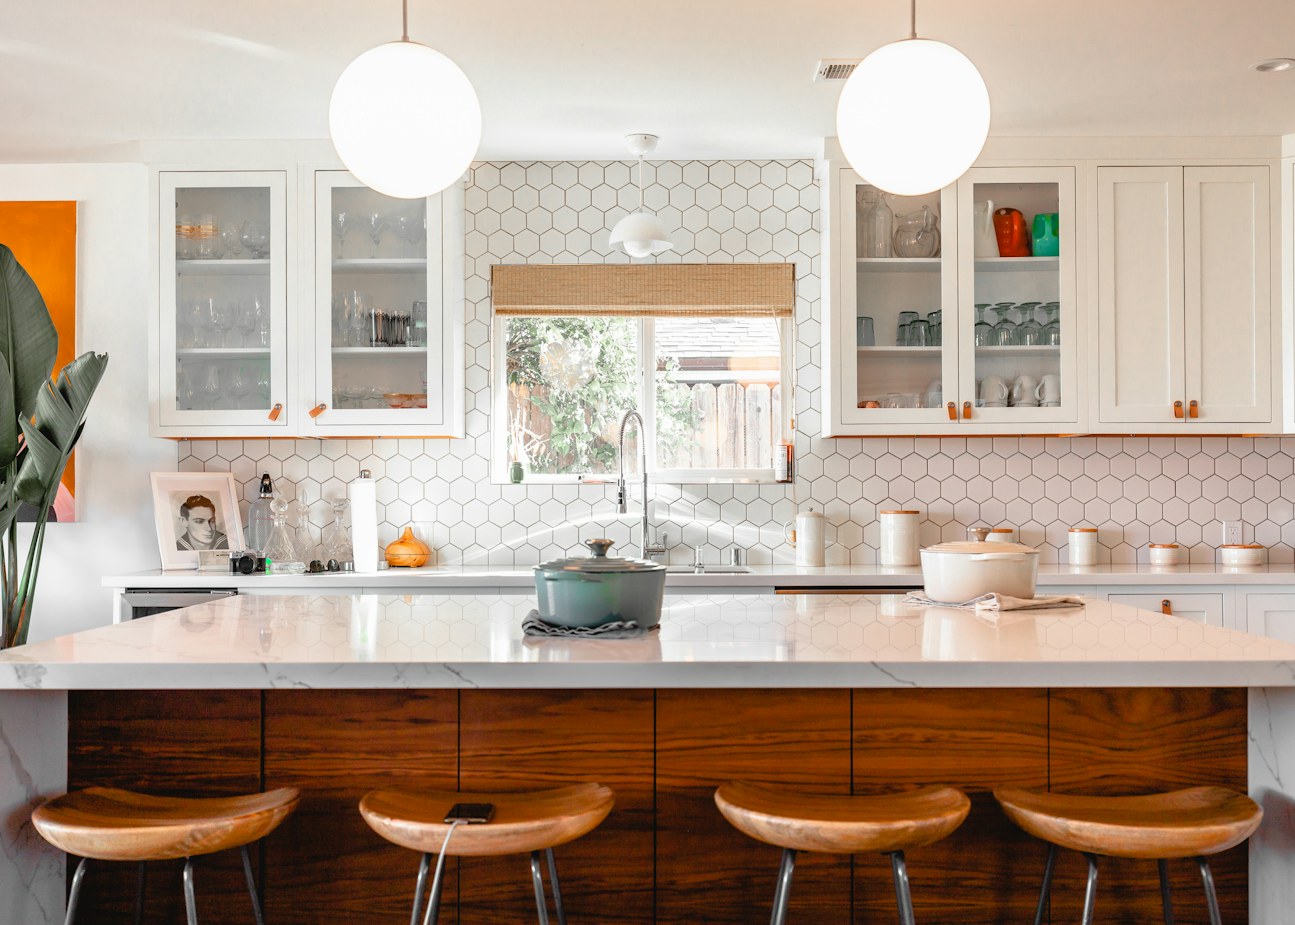
Completed kitchen with new cabinetry, a walnut-clad island and hex backsplash

Our process is built to make the work predictable. We start with a consultation to establish what you need. From there we create a design plan for your specific project. Once you approve the design we move to construction, where we build it. Finally we do a walkthrough together, to be sure everything has been completed to your satisfaction.

Stage 01

Consultation

No charge, and no obligation afterwards.

We take the time to listen to your needs and ideas, because we want to understand your vision for the space before we price anything against it. We'll work through the budget, the timeline and any specific requirements you already know about — a condo board's rules, an elevator booking, a date you need to be back in the room by.

A site visit at the property, not a phone estimate

Budget and timeline established honestly, including what won't fit

Requirements captured up front — building rules, permits, access

Stage 02

Design plan

You approve it before anything is torn out.

Our team creates a custom design plan for the project. We use 3D renderings so you can see what the new space will look like before construction begins, and we keep refining the design until it meets your expectations. The written scope with line items priced comes out of this stage, so you know what you're approving.

3D renderings of the finished space

A written scope with the line items priced out

Revisions until the plan is right, not until the meeting ends

Stage 03

Construction

One crew, one schedule.

We manage every phase: demolition, framing, drywall and tile, along with the plumbing and electrical coordination that has to be right before any of it gets closed up. You deal with one crew and one schedule the whole way, and you hear from us as it moves rather than when you ask.

Demolition, framing, drywall, tile, flooring and finishes

Plumbing and electrical coordinated by us, not chased by you

Change orders priced before the work happens, not after

Stage 04

Walkthrough

Not closed until your list is empty.

Once construction is complete we walk the finished space with you and list anything outstanding. We want to be sure you're completely happy with the result and that it does what you needed it to do. The job isn't closed until that list is empty.

A walkthrough together, not a set of photos emailed over

A written list of anything outstanding

Closed out only when the list is done

What doesn't change between stages.

One point of contact

The person who walked the site is the person you deal with. You are not handed to a coordinator once the deposit clears.

Pricing before work

Nothing is done and invoiced afterwards. If the scope changes — and on renovations it sometimes does — it is priced and agreed first.

Licensed and insured throughout

Certificates on file with your property manager or board before the first day of work, for every stage of it.

Stage one is a free site visit.